
Address
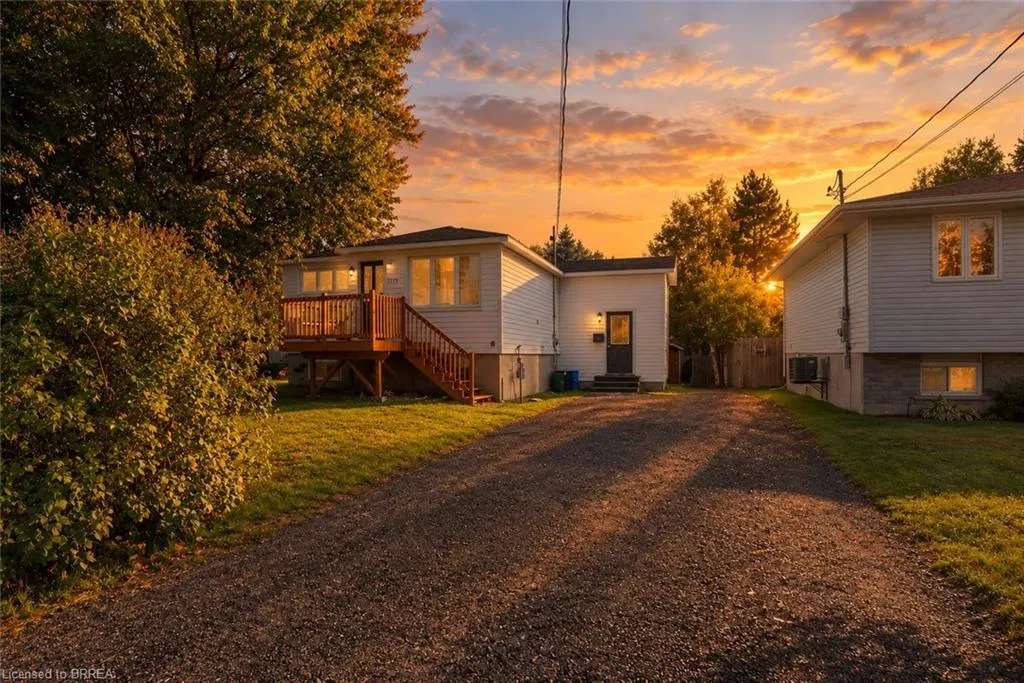
1773 Pierre Street, Val Caron, ON
Price
$ 429,900
Property Attributes
- MLS#40862949
- TypeSingle Family
- Listing Status Active
- CityVal Caron
- AreaSudbury (City)
- NeighbourhoodGreater Sudbury
- Postal CodeP3N 1C4
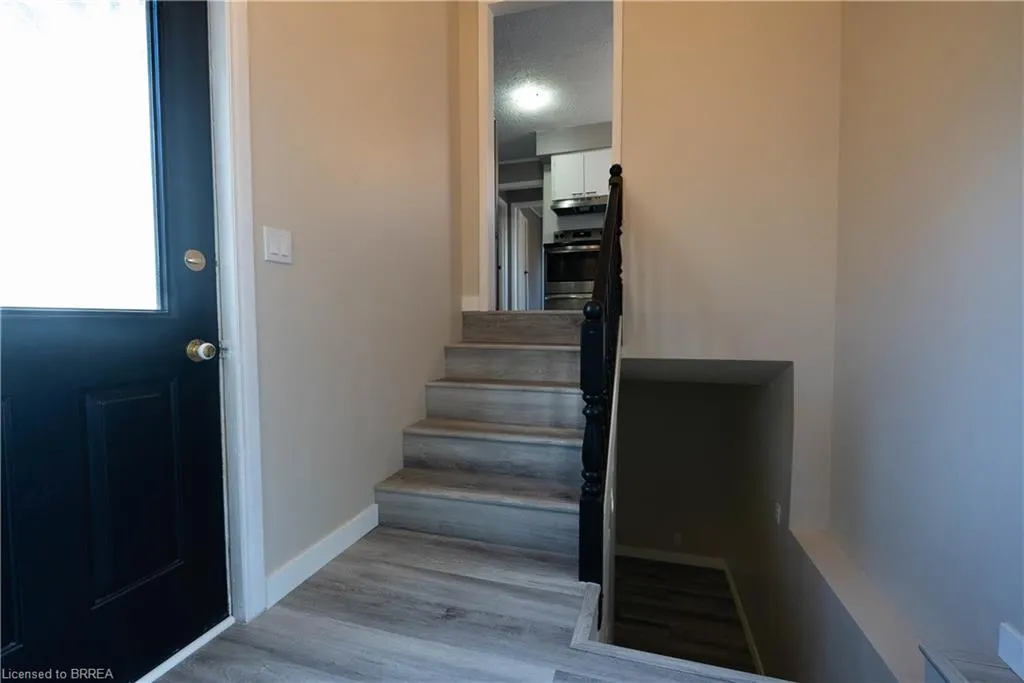
- StyleSidesplit
- Year Built1956
- Taxes$ 2632
- Price$ 429,900
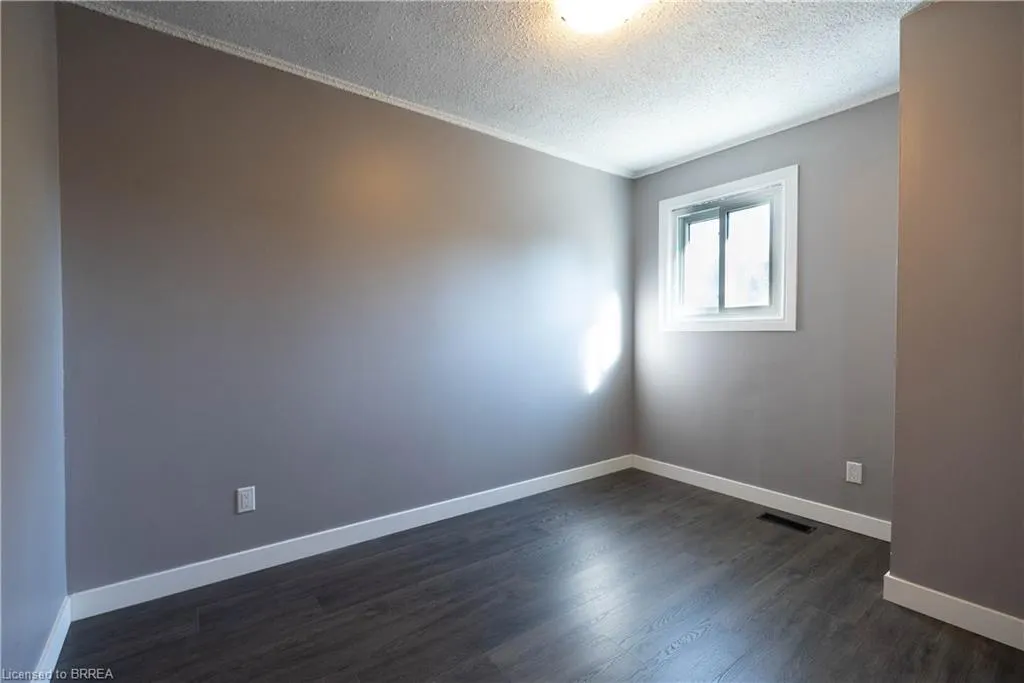
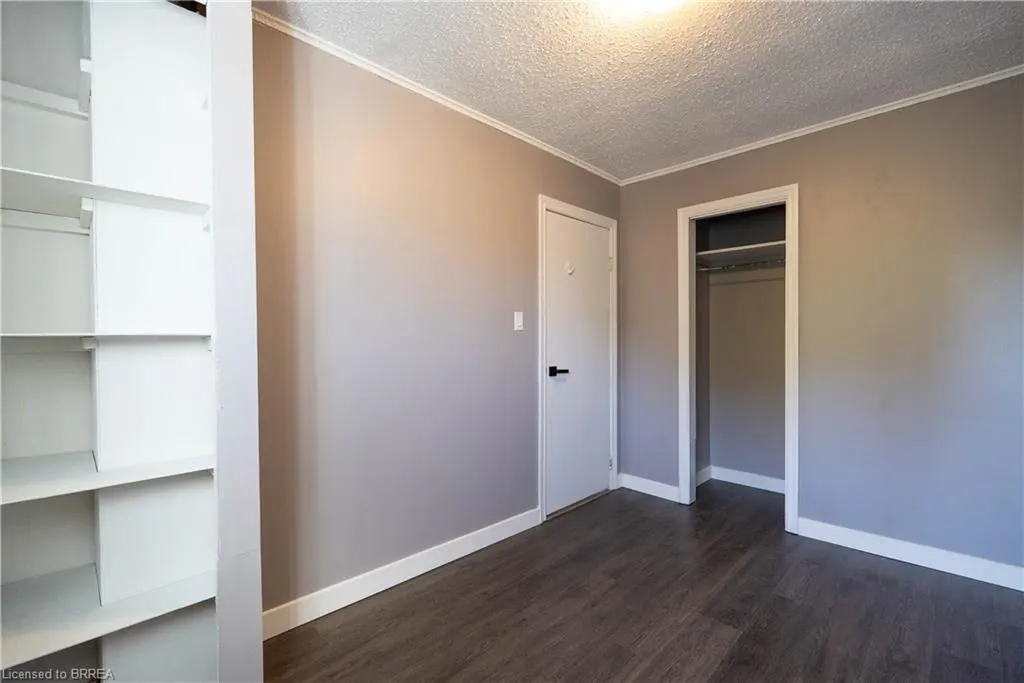
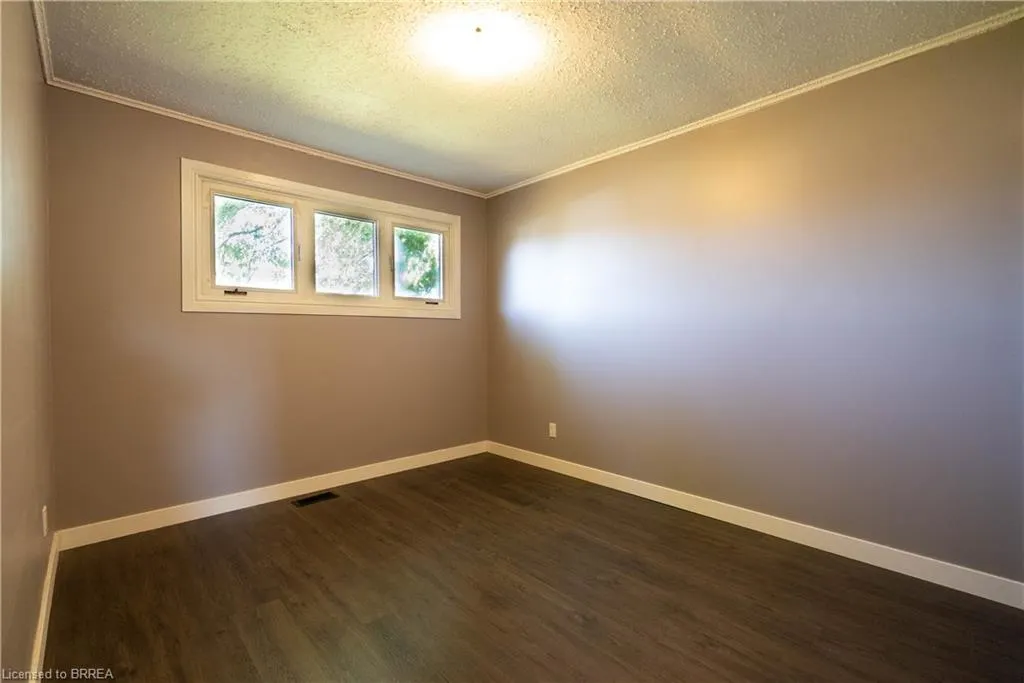
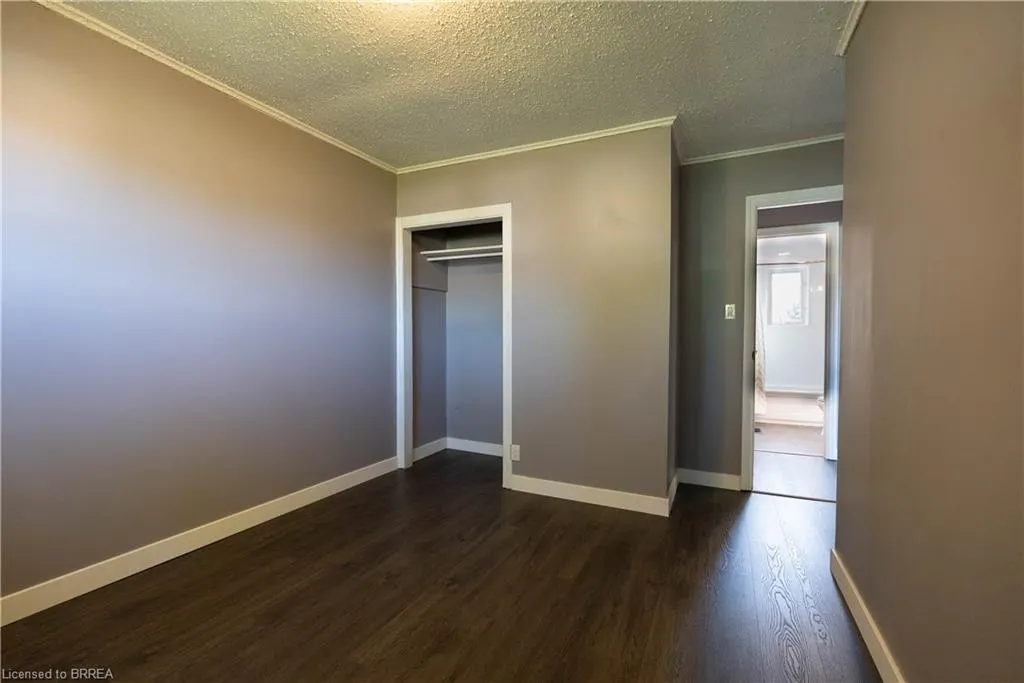
- Bedrooms3
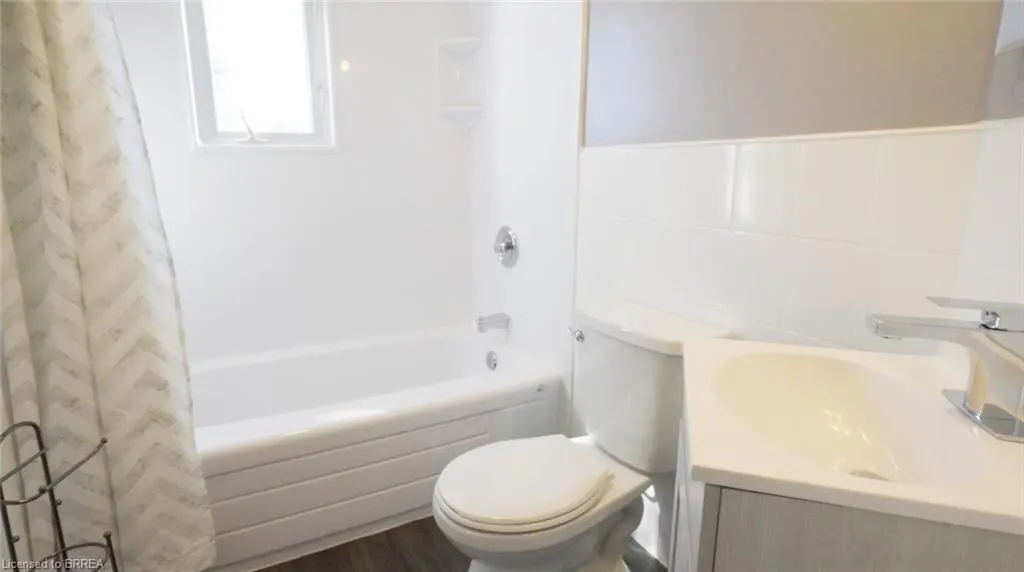
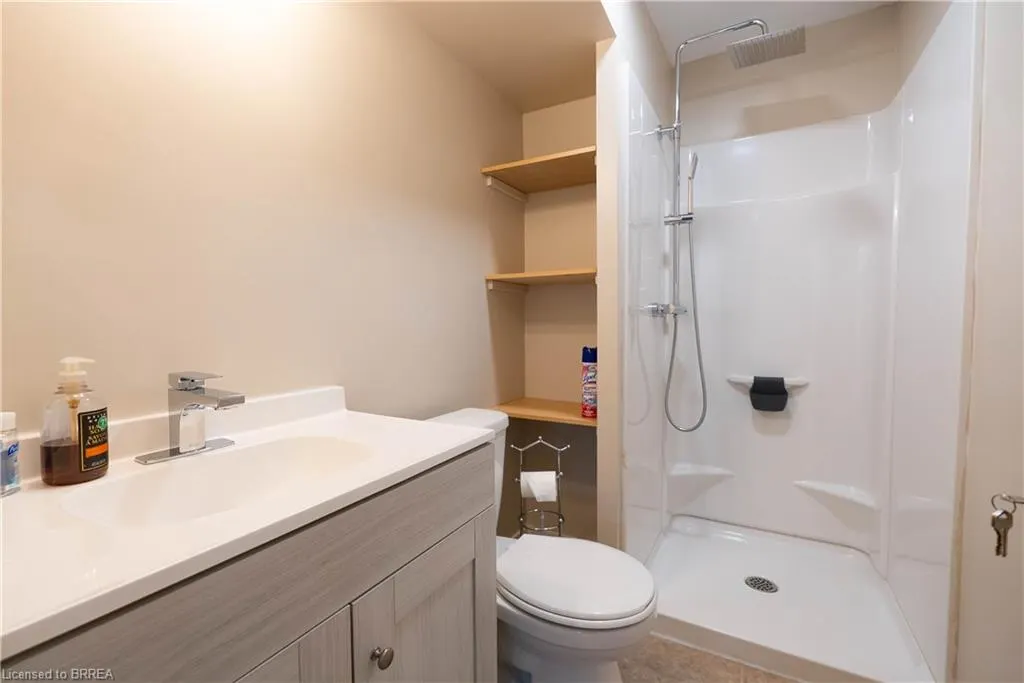
- Full Bathrooms2
- Half Bathrooms0
- Sqr Footage632
Data Source:
Ontario Regional (ITSO)
Property Description
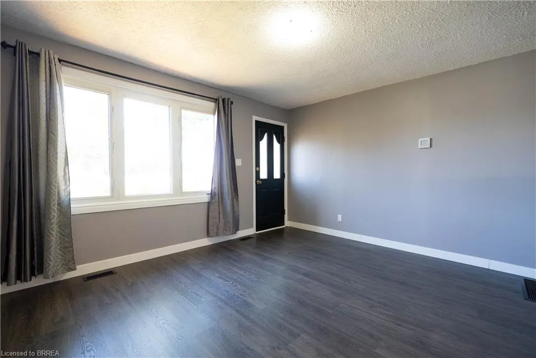
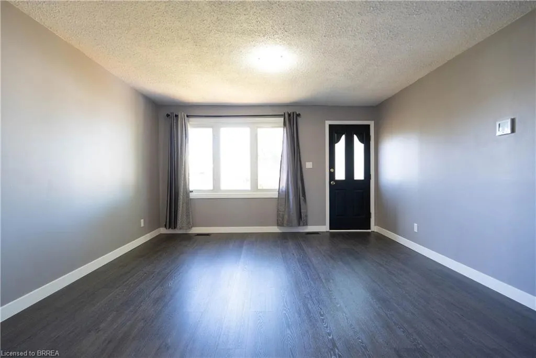
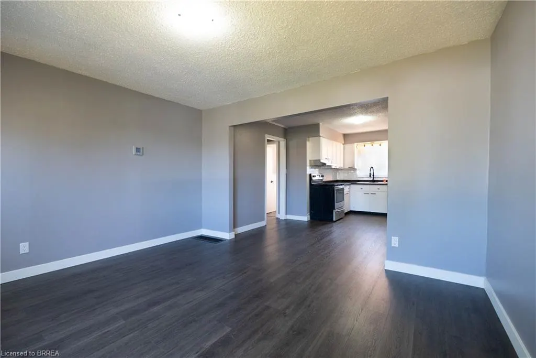
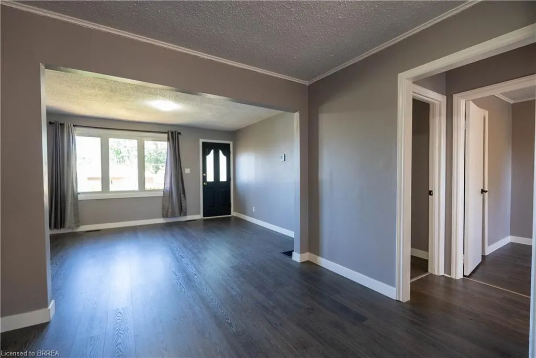
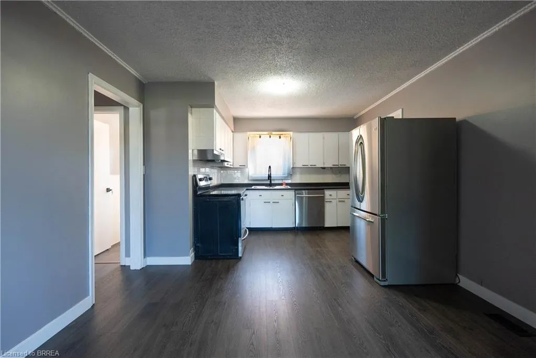
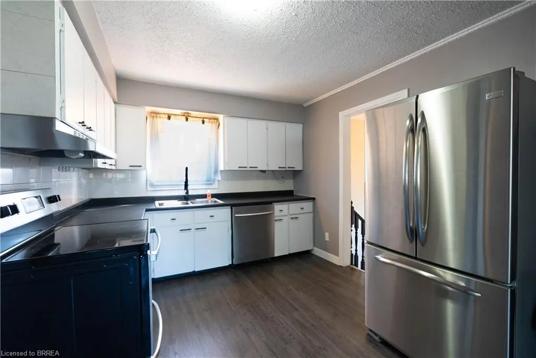
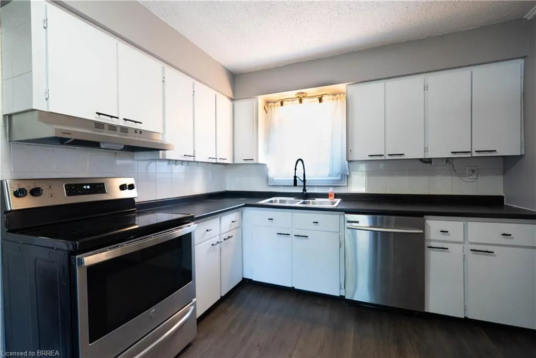
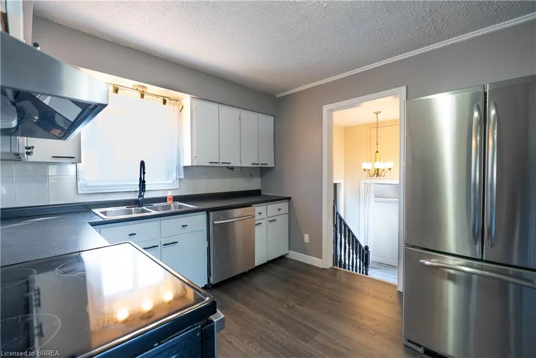
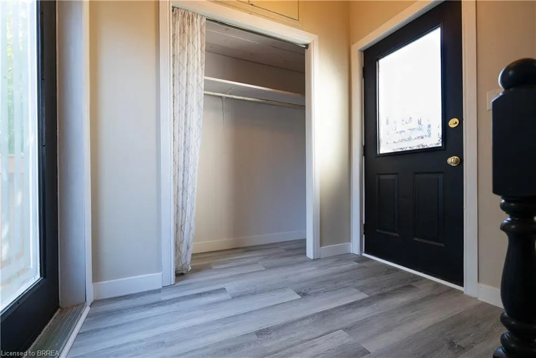
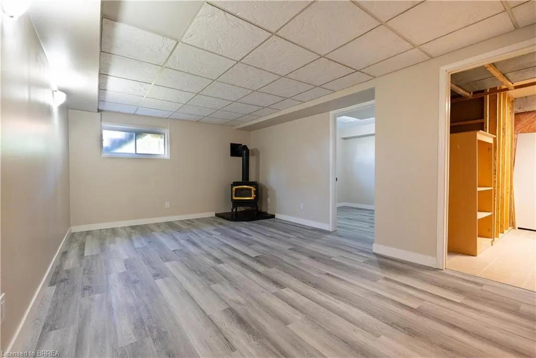
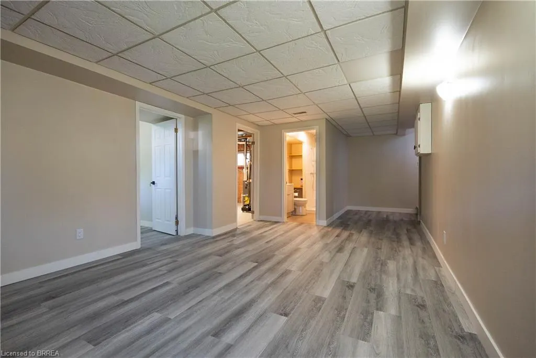
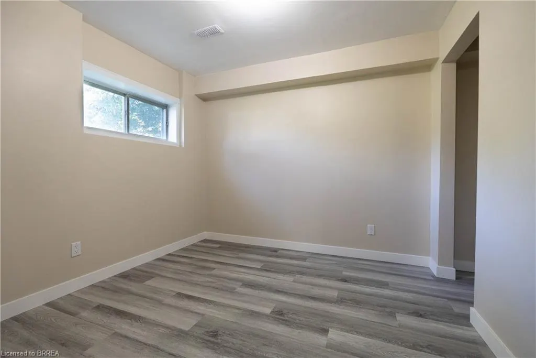
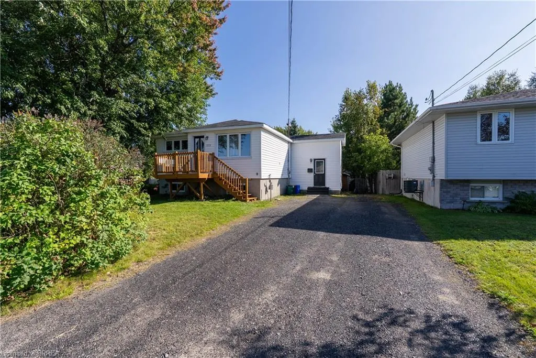
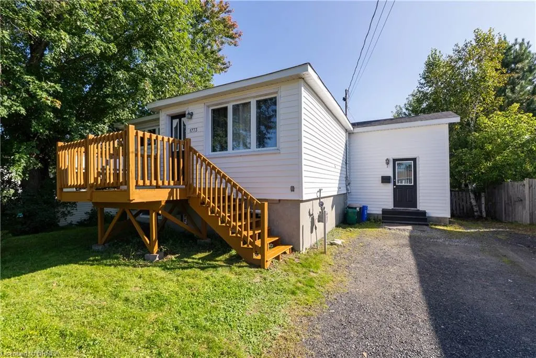
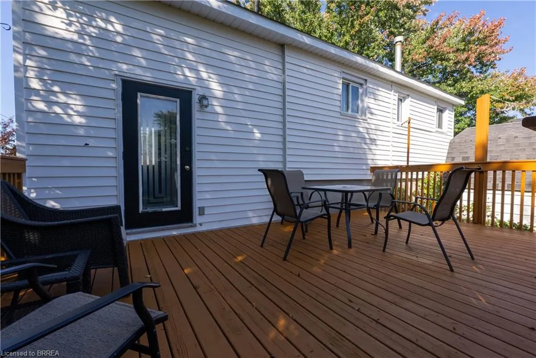
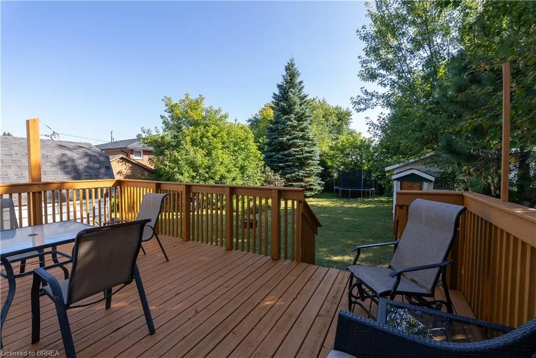
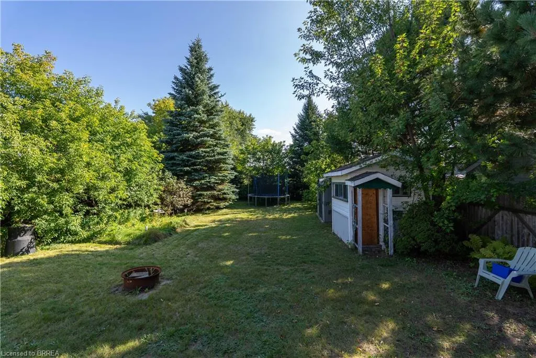
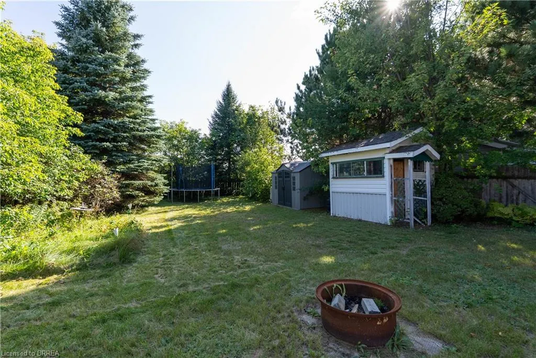
Location, location, location! One street off Main in Val Caron. This beautifully updated 3 bed, 2 bath home offers all the benefits of being centrally located, three schools within walking distance! The property features a double wide driveway providing ample parking. The front deck is perfect for enjoying a morning coffee. The split-entry layout provides a second entrance from the front of the house and potential for an in-law suite. The spacious living room with large windows allow plenty of natural light to fill the space. The bright living room flows right into the updated open concept kitchen featuring stainless steel appliances. Downstairs, the generously sized basement boasts a warm gas fireplace, ideal for cozy movie nights. Out back, the deck is perfect for hosting summer BBQs and entertaining guests, all while surrounded by mature trees providing privacy. Don't miss out on this opportunity to move in to a turnkey home! Book a showing today!
| Elementary School | High School |
|---|---|
| Immaculate Conception Catholic School Elementary School | Confederation Secondary High School |
| Price History | |
|---|---|
| 9/16/2026 | Listed $429,900 |
General Features
| Living Area | 632 |
|---|---|
| Sewer | Sewer (Municipal) |
| Heating | Forced Air,Natural Gas |
| Cooling | Central Air |
| Roof | Asphalt Shing |
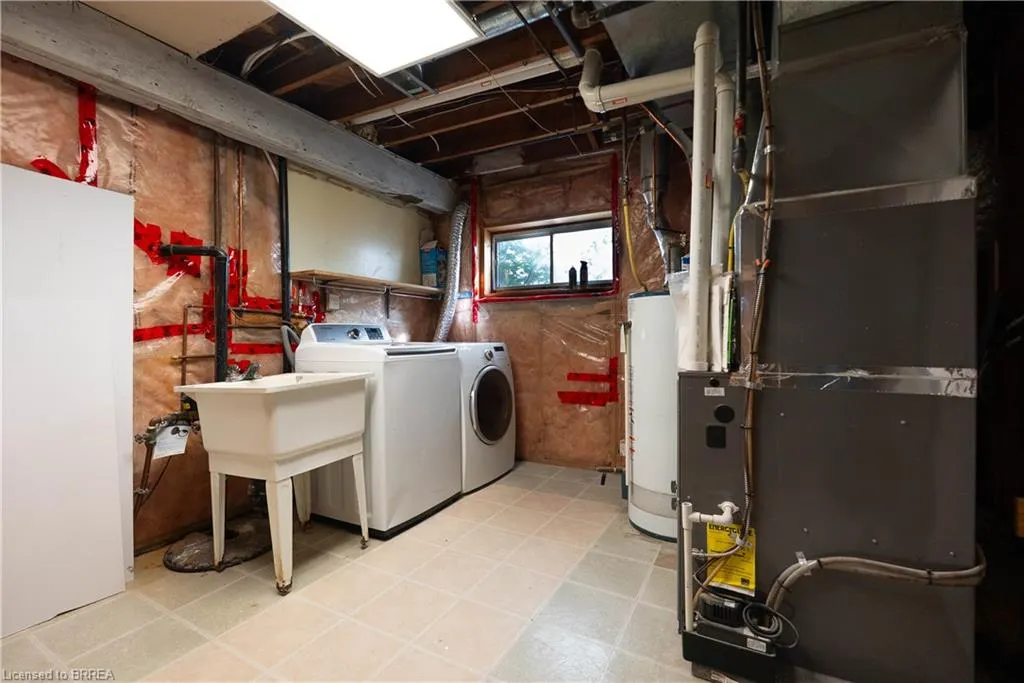
| Appliances | Water Heater Owned,Dishwasher,Dryer,Refrigerator,Stove,Washer |
| Zoning | R1-5 |
| Architectural Style | Sidesplit |
| Construction Materials | Vinyl Siding |
| Year Built | 1956 |
| Stories Count | 1 |
| Topography | Dry,Flat |
| Property Subtype | Single Family Residence |
| County | Sudbury |
| New Construction | false |
| Property Type | Residential |
| Attached Garage | false |
| Garage Y/N | false |
| Other Structures | Shed(s) |
| Total Rooms | 9 |
| Full Baths | 2 |
| Status | Active |
| Directions | From Main St turn onto Louis St then left on Pierre St |
| High School | Confederation Secondary |
| City | Val Caron |
| Senior Community Y/N | false |
| Open Parking Spaces | 4 |
| MLS Area | Sudbury (City) |
| Lot Size Units | Square Feet |
| Carport Y/N | false |
| Elementary School | Immaculate Conception Catholic School, Ecole Jean Paul Ii |
| Property Attached Y/N | false |
| MLS Area Minor | Greater Sudbury |
| Virtual Tour | https://youtu.be/l3_5vCghq0Q |
| Building Area Units | Square Feet |
| Standard Status | Active |
| Year Built Source | Other |
Interior Features
| Basement | Full,Partially Finished |
|---|---|
| Total Fireplaces | 1 |
| Fireplace Features | Gas |
| Kitchen Level | Main |
| Air Conditioning Y/N | false |
| Heating Y/N | true |
| Fireplace Y/N | true |
| Above Grade Finished Area | 632 |
| Total Bedrooms | 3 |
| Below Grade Finished Area | 603 |
| Main Level Bedrooms | 2 |
| Main Level Bathrooms | 1 |
| Below Grade Finished Area Unit Type | Square Feet |
| Above Grade Finished Area Source | Owner |
| Above Grade Finished Area Unit Type | Square Feet |
| Total Baths | 2 |
Exterior Features
| Parking Features | Gravel |
|---|---|
| Lot Features | Urban,Rectangular,Near Golf Course,Highway Access,Park,Place of Worship,Playground Nearby,Public Transit,Quiet Area,Rec./Community Centre,Regional Mall,Schools,Shopping Nearby,Trails |
| Water Source | Municipal |
| Total Parking | 4 |
| Inclusions | Dishwasher,Dryer,Refrigerator,Stove,Washer,Lawn Mower |
| Lot Size Area | 8058 |
| Foundation Details | Block |
| Number of Buildings | 1 |
| Building Area Total | 1235 |
| Lot Dimensions | 51 x 158 |
| Frontage Length | 51.00 |
| Frontage Type | South |
| Lot Size Source | MPAC |
| Waterfront Y/N | false |
| Crops Included Y/N | false |
Amenities
- Foreclosure
- Views
- Short Sale
- New Construction
- Adult 55+
- Lease To Own
- No Strata Fees
- Furnished
- Primary On Main
- Air Conditioning
- Seller Finance
- Green
- Fixer Upper
- Horse
- Golf
- Fireplace
- Deck
- Garage
- Basement
- Pool
 Data provided by the Ontario Regional Technology & Information Systems. The information is deemed reliable, but is not guaranteed. Not intended to solicit buyers or sellers, landlords or tenants currently under contract.
The trademarks REALTOR®, REALTORS® and the REALTOR® logo are controlled by The Canadian Real Estate Association (CREA) and identify real estate professionals who are members of CREA. The trademarks MLS®, Multiple Listing Service® and the associated logos are owned
Data provided by the Ontario Regional Technology & Information Systems. The information is deemed reliable, but is not guaranteed. Not intended to solicit buyers or sellers, landlords or tenants currently under contract.
The trademarks REALTOR®, REALTORS® and the REALTOR® logo are controlled by The Canadian Real Estate Association (CREA) and identify real estate professionals who are members of CREA. The trademarks MLS®, Multiple Listing Service® and the associated logos are owned