
Just Listed
Address
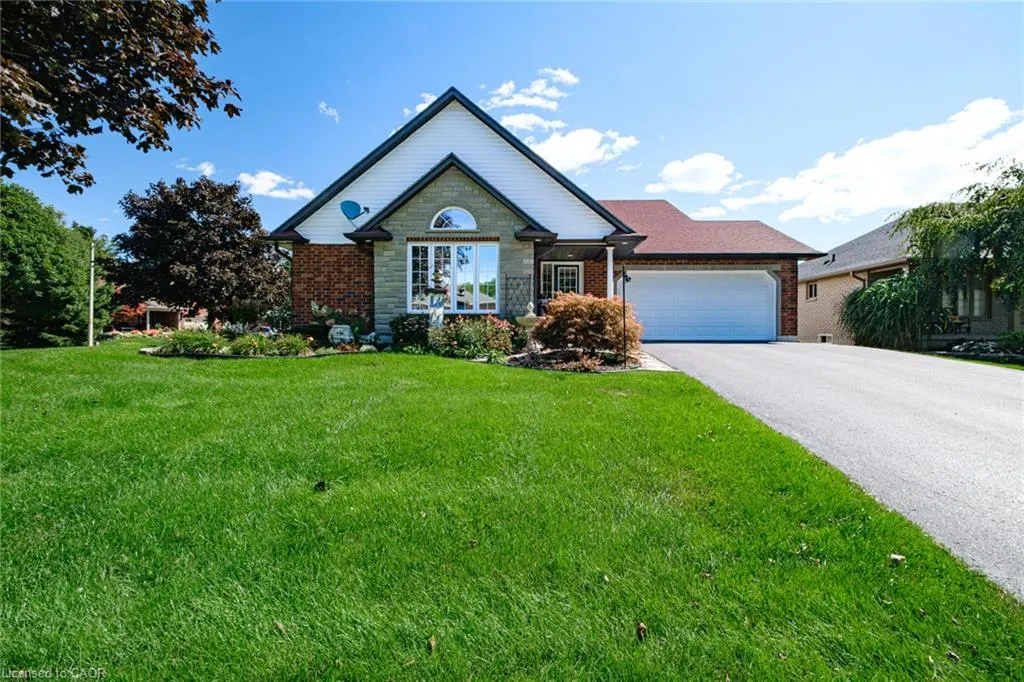
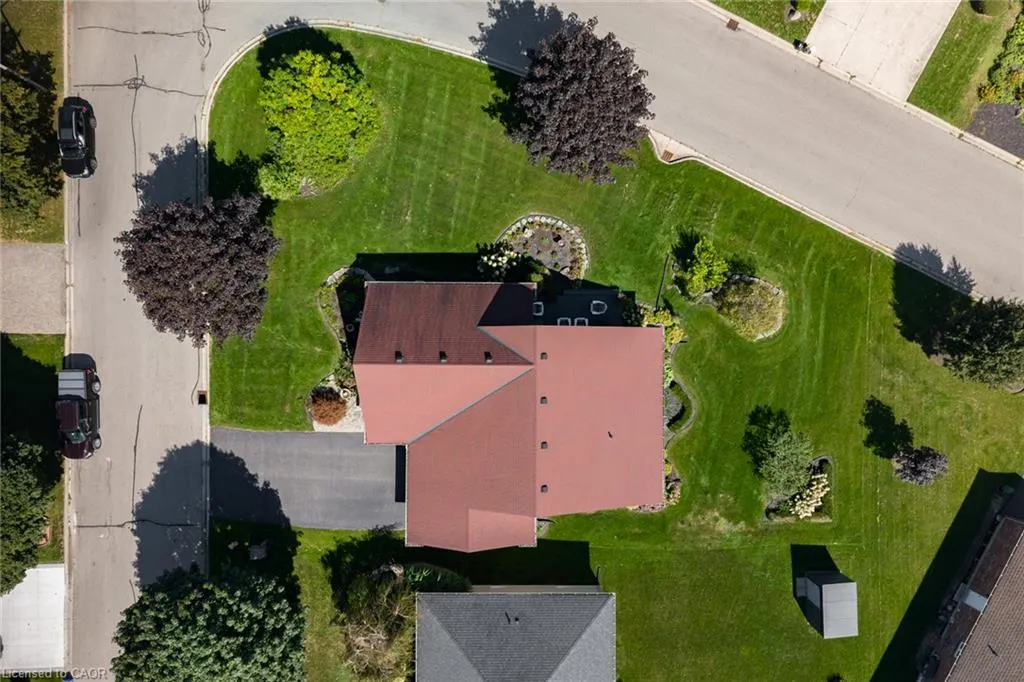
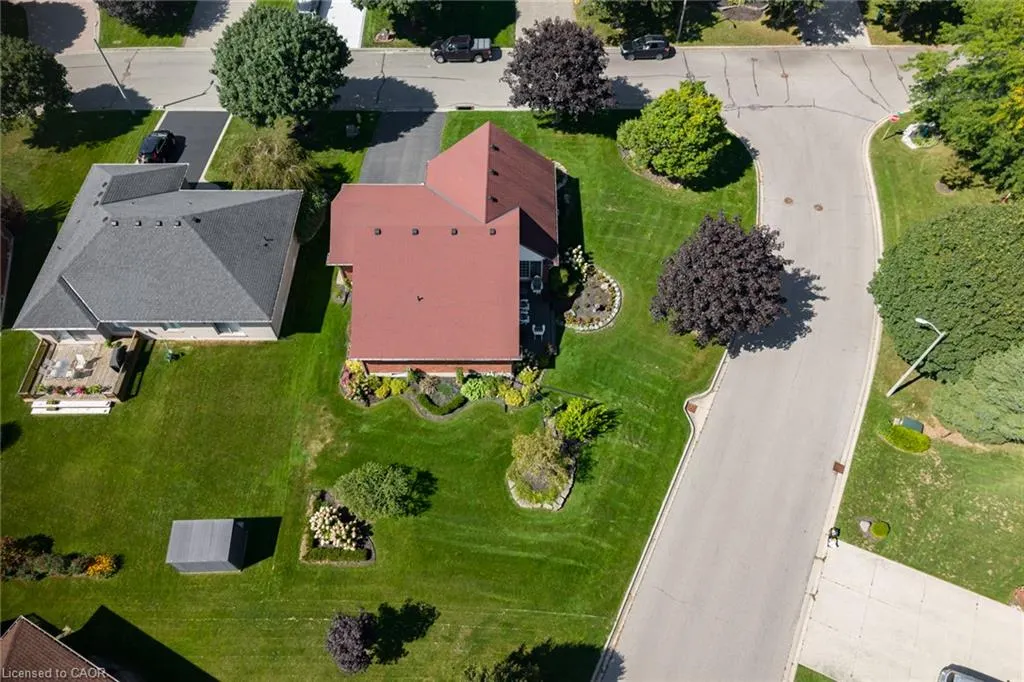
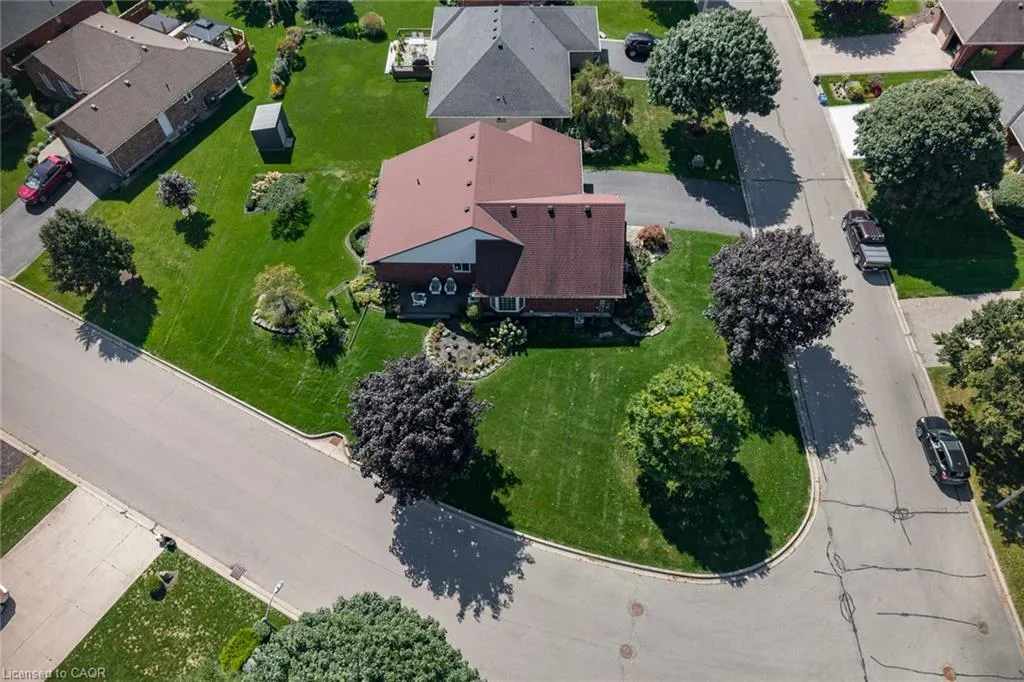
13 Coastal Court, Port Dover, ON
Price
$ 759,900
Property Attributes
- MLS#40862885
- TypeSingle Family
- Listing Status Active
- CityPort Dover
- AreaPort Dover
- NeighbourhoodPort Dover
- Postal CodeN0A 1N7
- StyleBungalow
- Taxes$ 5738
- Price$ 759,900
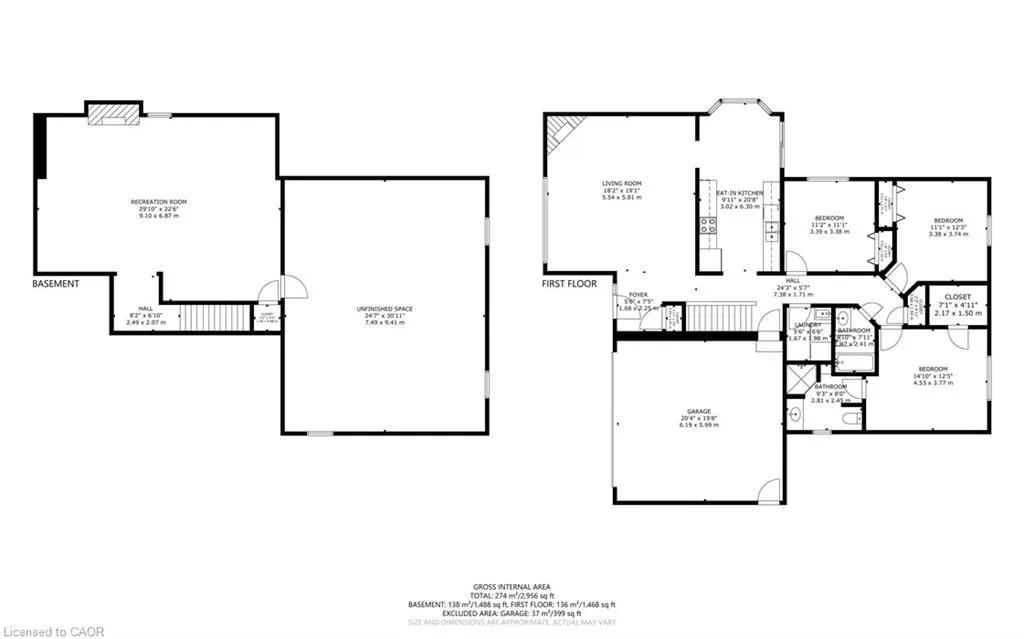
- Bedrooms3
- Full Bathrooms2
- Half Bathrooms0
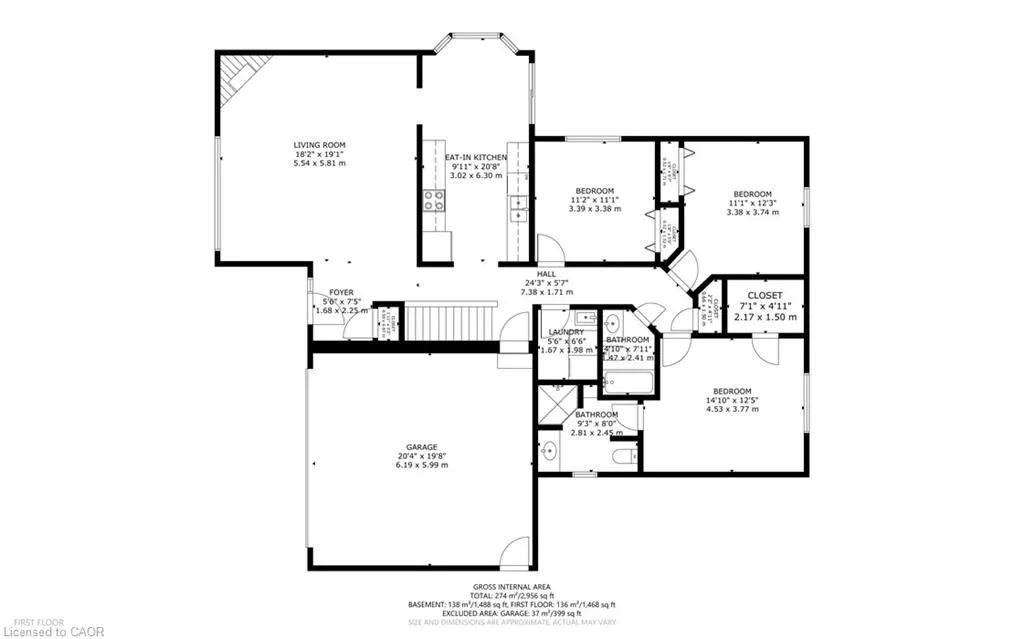
- Sqr Footage1468
- Lot Size0.21 Acres
Data Source:
Ontario Regional (ITSO)
Property Description
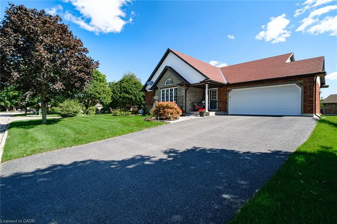
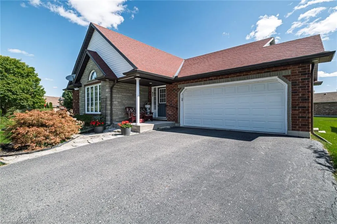
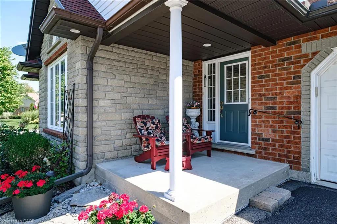
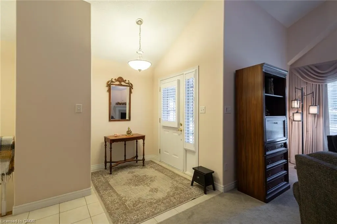
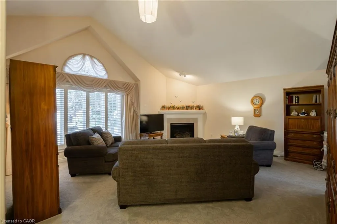
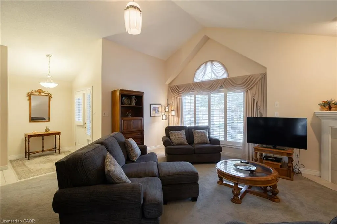
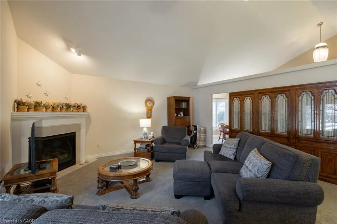
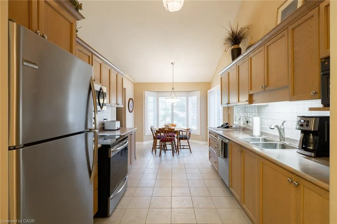
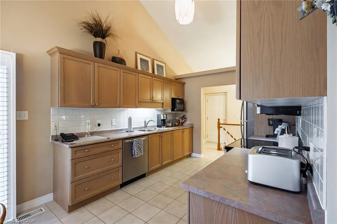
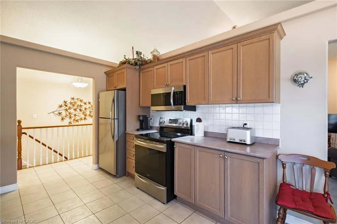
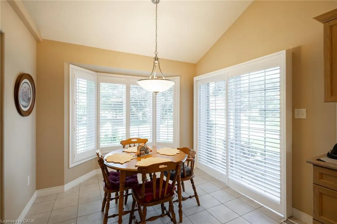
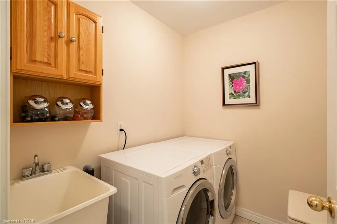
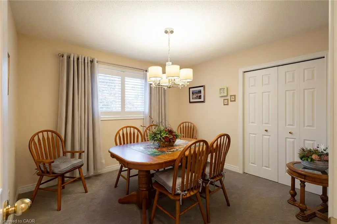
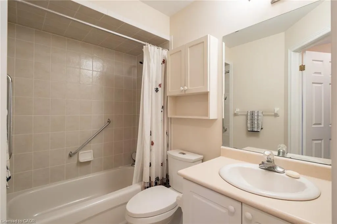
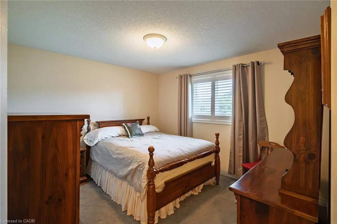
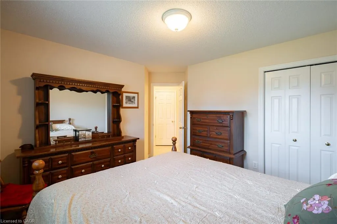
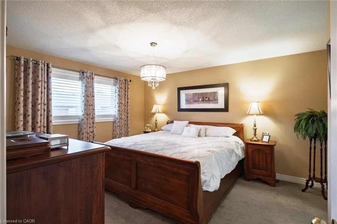
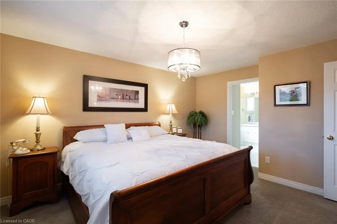
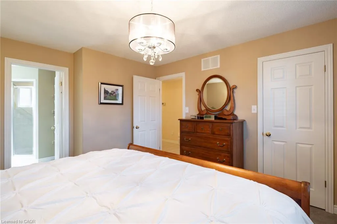
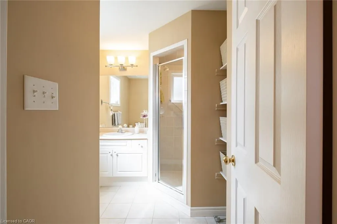
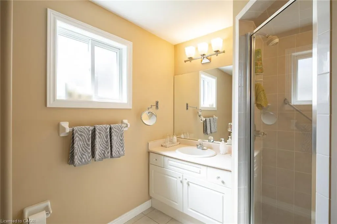
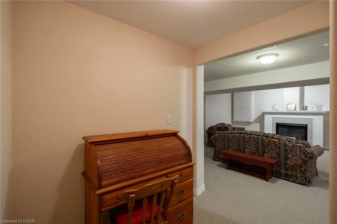
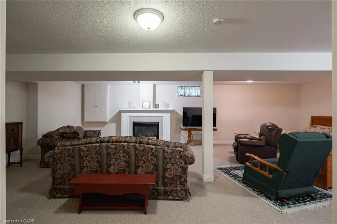
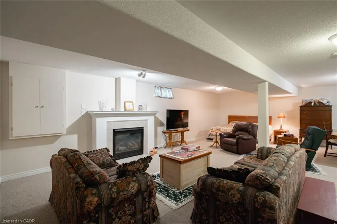
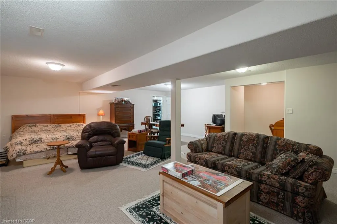
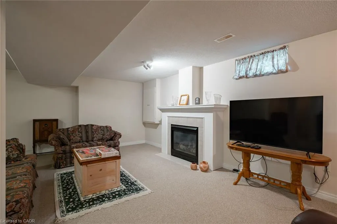
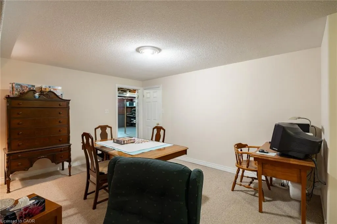
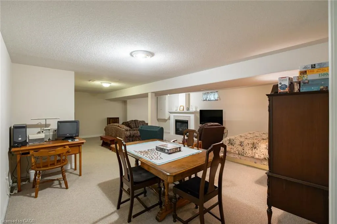
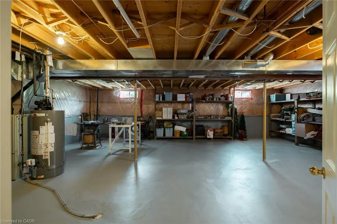
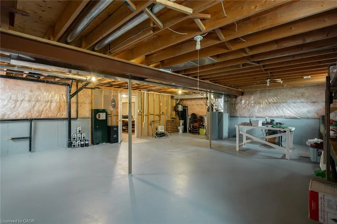
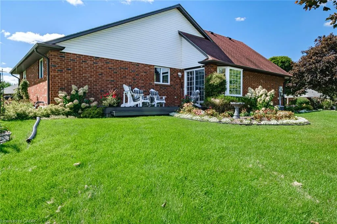
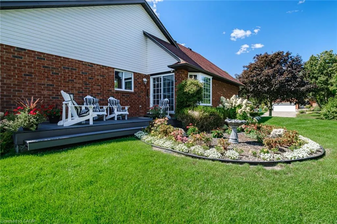
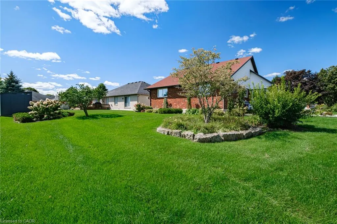
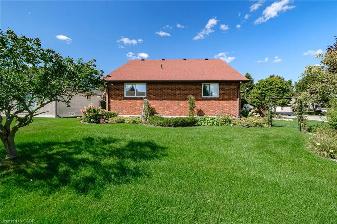
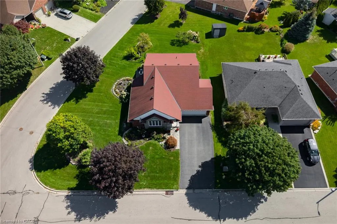
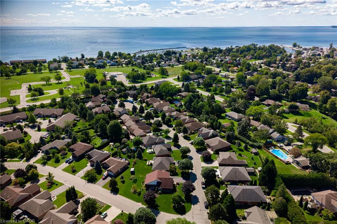
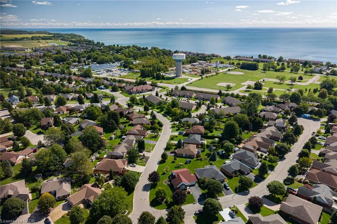
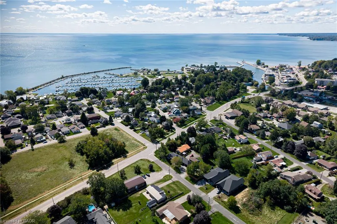
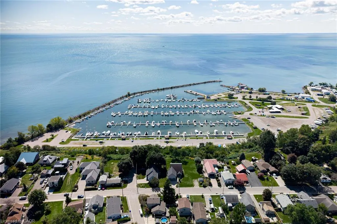
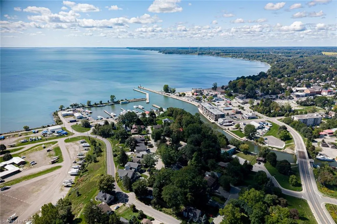
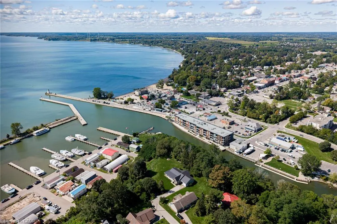
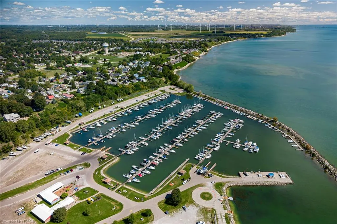
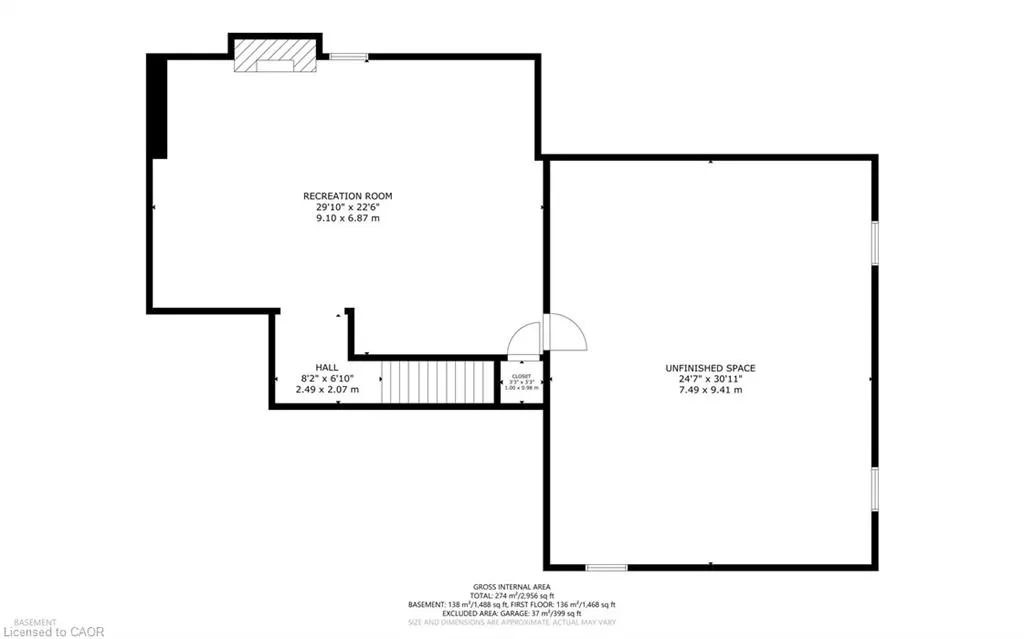
Beautiful 3 bedroom brick bungalow in one of Port Dover's most sought after neighbourhoods! Pull in to the double wide private driveway leading to the covered front porch. Step indoors to the foyer with a view into an airy living room with cathedral ceiling. This living room with gas fireplace is the perfect spot to cozy up with a good book. Next is the eat-in kitchen with stainless steel appliances and patio doors to the backyard. Enjoy natural light but with the privacy of the tinted windows with California shutters. Down the hall on the mainfloor are the first 2 bedrooms, the main 4 piece bathroom and the laundry room. At the end of the hall is the primary bedroom with its ensuite featuring tile floors and a walk-in shower. Downstairs is a large finished recreation room with gas fireplace, a utility room with tons of storage space and a rough-in for a third bathroom. Outdoors enjoy relaxing on the deck while being surrounded by gorgeous perennial gardens. An attached 1.5 car garage provides a spot to keep your car dry and to store all those extras in life. Located in a beautiful part of Port Dover just minutes from downtown, the harbour and the shores of Lake Erie. Don't miss your chance to make this home your own!
| Price History | |
|---|---|
| 9/15/2026 | Listed $759,900 |
General Features
| Living Area | 1468 |
|---|---|
| Sewer | Sewer (Municipal) |
| Heating | Forced Air,Natural Gas |
| Cooling | Central Air |
| Roof | Asphalt Shing |
| Appliances | Water Heater Owned,Dishwasher,Dryer,Range Hood,Refrigerator,Stove,Washer |
| Zoning | R1-A |
| Garage Spaces | 1.5 |
| Architectural Style | Bungalow |
| Construction Materials | Brick Veneer |
| Stories Count | 1 |
| Property Subtype | Single Family Residence |
| County | Norfolk |
| New Construction | false |
| Property Type | Residential |
| Attached Garage | true |
| Garage Y/N | true |
| Total Rooms | 9 |
| Full Baths | 2 |
| Status | Active |
| City | Port Dover |
| Senior Community Y/N | false |
| Open Parking Spaces | 4 |
| MLS Area | Port Dover |
| Lot Size Units | Acres |
| Lot Size Square Feet | 9147.6 |
| Property Attached Y/N | false |
| MLS Area Minor | Port Dover |
| Building Area Units | Square Feet |
| Standard Status | Active |
Interior Features
| Interior Amenities | Auto Garage Door Remote(s),Ceiling Fan(s) |
|---|---|
| Basement | Full,Partially Finished |
| Total Fireplaces | 2 |
| Kitchen Level | Main |
| Air Conditioning Y/N | false |
| Heating Y/N | true |
| Window Features | Window Coverings |
| Fireplace Y/N | true |
| Above Grade Finished Area | 1468 |
| Total Bedrooms | 3 |
| Below Grade Finished Area | 641 |
| Main Level Bedrooms | 3 |
| Main Level Bathrooms | 2 |
| Below Grade Finished Area Unit Type | Square Feet |
| Above Grade Finished Area Source | LBO Provided |
| Above Grade Finished Area Unit Type | Square Feet |
| Total Baths | 2 |
Exterior Features
| Parking Features | Attached Garage,Garage Door Opener |
|---|---|
| Lot Features | Urban,Corner Lot,Cul-De-Sac,Quiet Area |
| Water Source | Municipal |
| Total Parking | 5 |
| Inclusions | Dishwasher,Dryer,Garage Door Opener,Range Hood,Refrigerator,Stove,Washer,Window Coverings |
| Lot Size Area | 0.21 |
| Building Area Total | 2109 |
| Lot Dimensions | 79.08 x 117.85 |
| Lot Size Acres | 0.21 |
| Frontage Length | 79.08 |
| Frontage Type | East |
| Waterfront Y/N | false |
| Covered Spaces | 1.5 |
| Crops Included Y/N | false |
Amenities
- Foreclosure
- Views
- Short Sale
- New Construction
- Adult 55+
- Lease To Own
- No Strata Fees
- Furnished
- Primary On Main
- Air Conditioning
- Seller Finance
- Green
- Fixer Upper
- Horse
- Golf
- Fireplace
- Deck
- Garage
- Basement
- Pool
 Data provided by the Ontario Regional Technology & Information Systems. The information is deemed reliable, but is not guaranteed. Not intended to solicit buyers or sellers, landlords or tenants currently under contract.
The trademarks REALTOR®, REALTORS® and the REALTOR® logo are controlled by The Canadian Real Estate Association (CREA) and identify real estate professionals who are members of CREA. The trademarks MLS®, Multiple Listing Service® and the associated logos are owned
Data provided by the Ontario Regional Technology & Information Systems. The information is deemed reliable, but is not guaranteed. Not intended to solicit buyers or sellers, landlords or tenants currently under contract.
The trademarks REALTOR®, REALTORS® and the REALTOR® logo are controlled by The Canadian Real Estate Association (CREA) and identify real estate professionals who are members of CREA. The trademarks MLS®, Multiple Listing Service® and the associated logos are owned